Architecture & concept design
Develop the spatial concept around the site, intended users, function and project objectives. Evaluate alternatives before moving towards a defined architectural direction.

We bring architecture, engineering and interior design together to develop spaces that fit their purpose and context.
We bring architecture, engineering and interior design together to develop spaces that fit their purpose and context.
Work is organised around the client's objectives, the market and the requirements of the engagement. We define scope, responsibilities and commercial terms before proceeding, with local coordination and specialist support where appropriate.
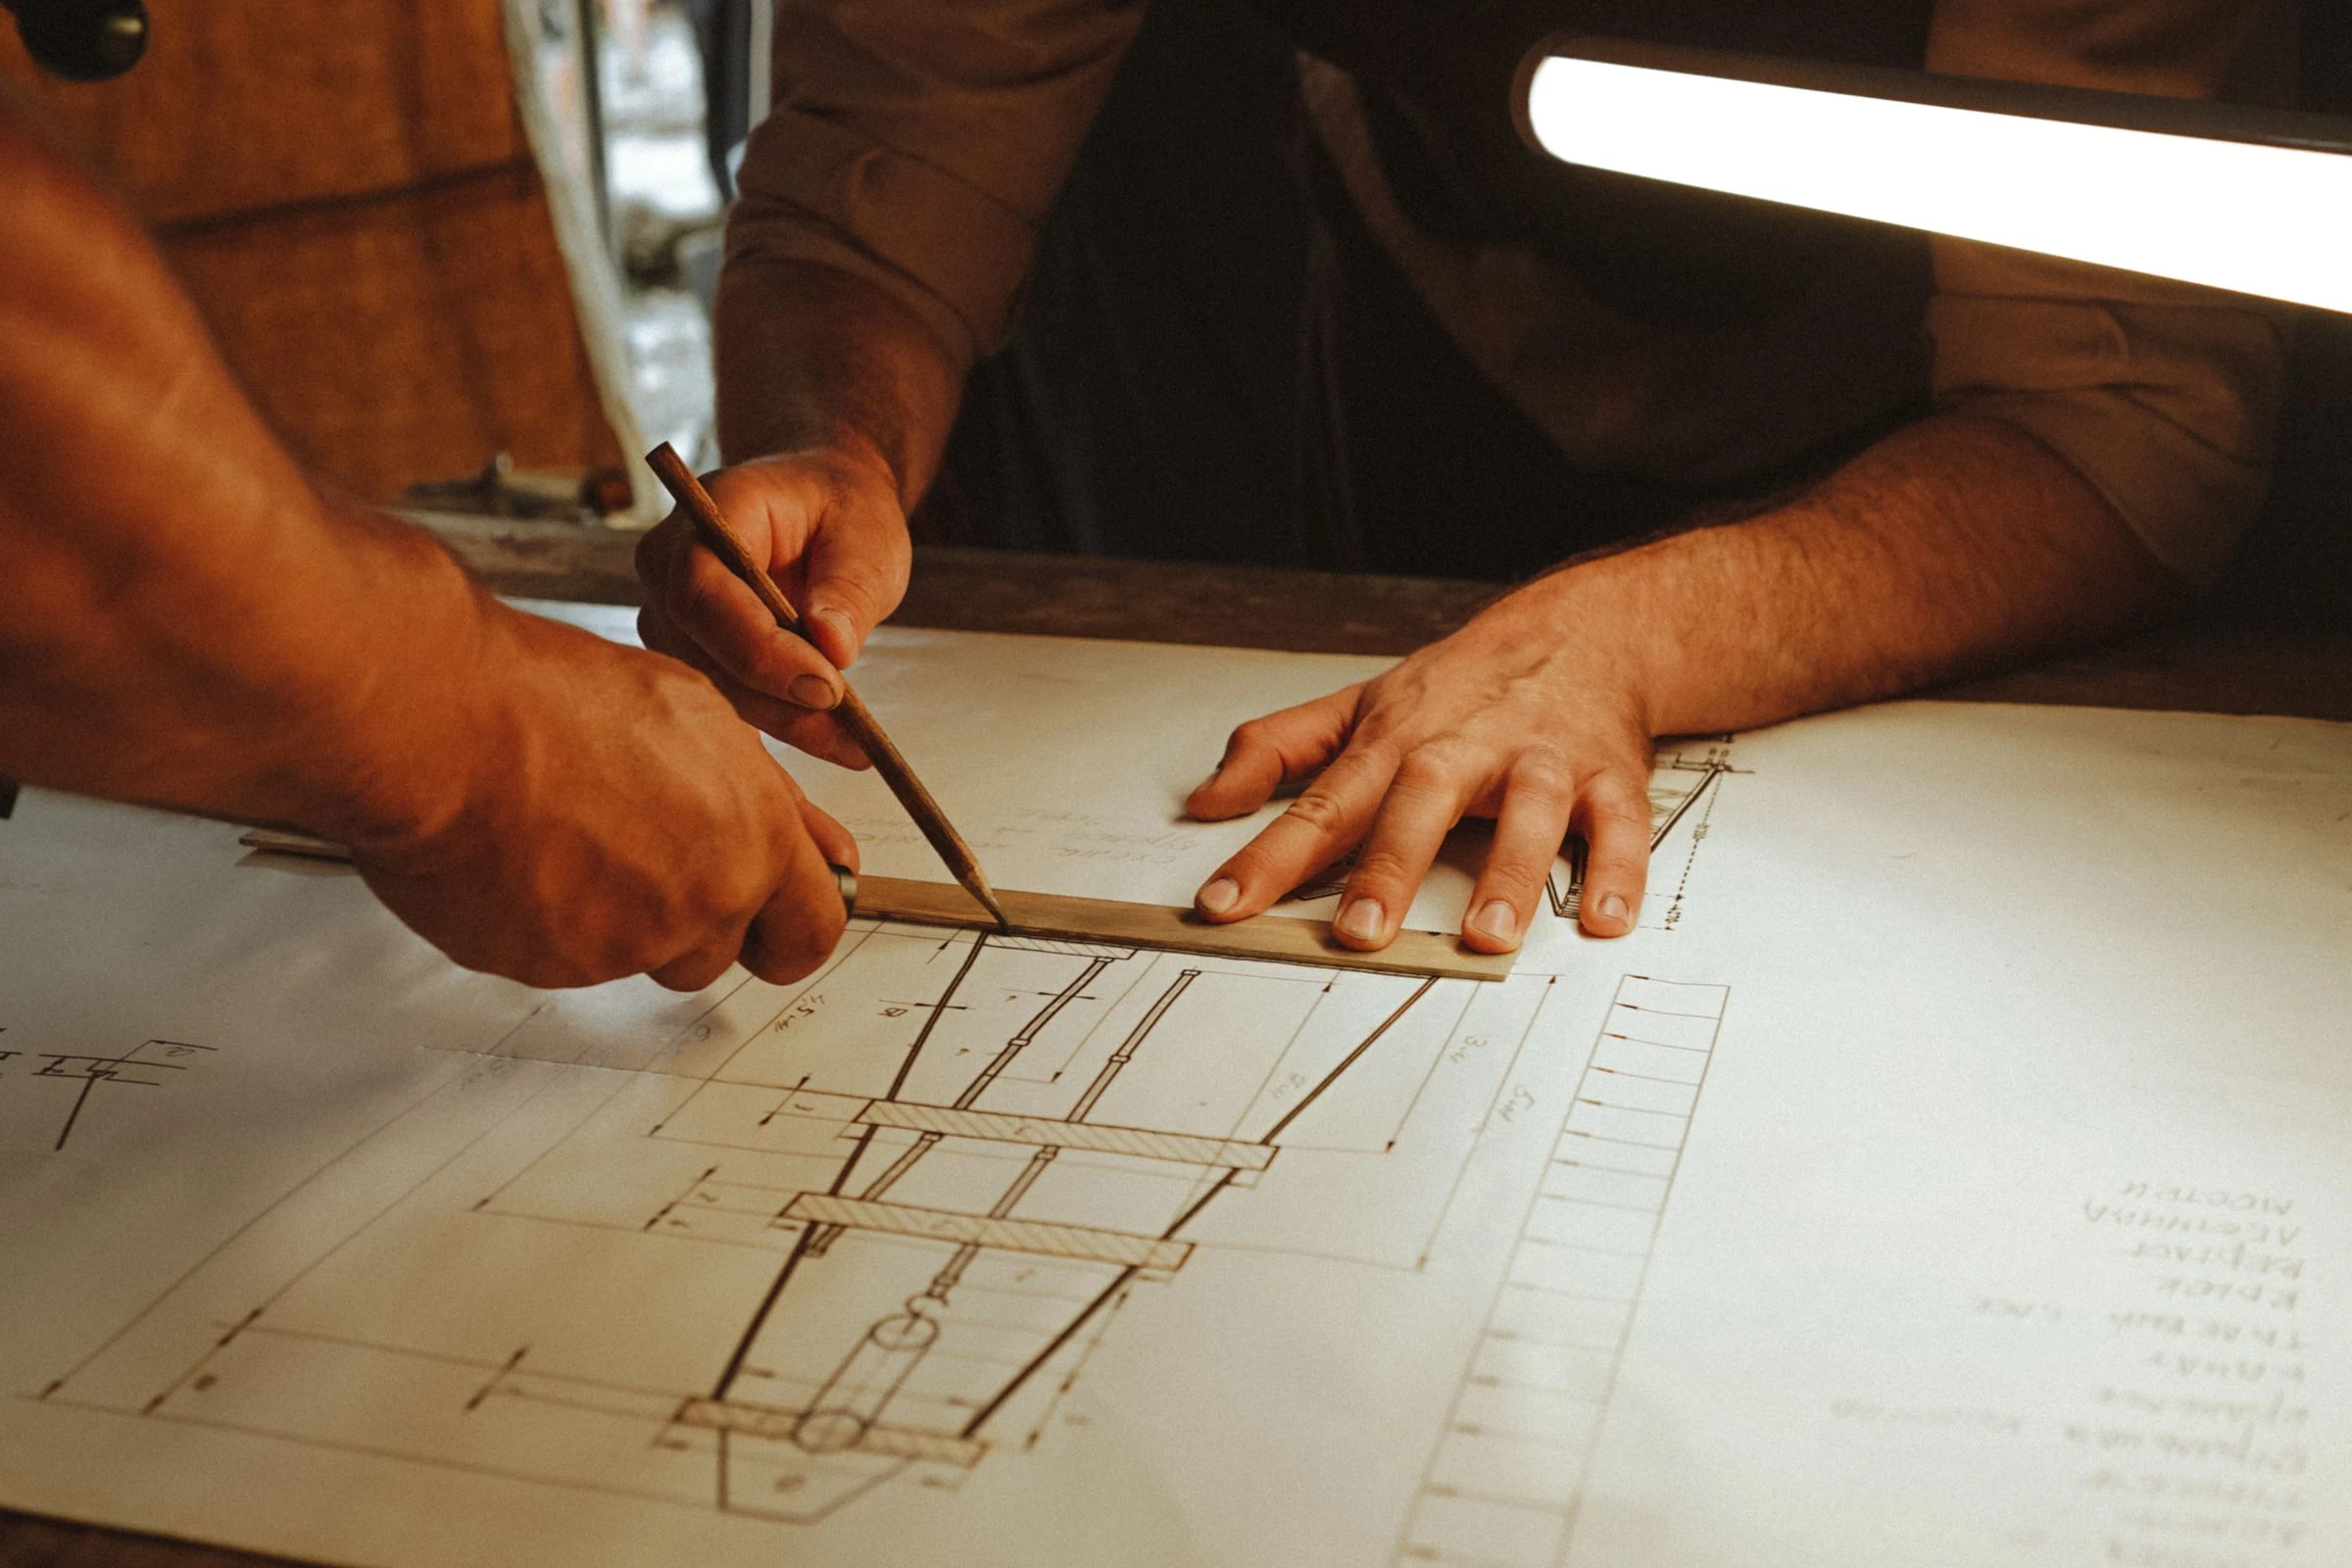
Develop the spatial concept around the site, intended users, function and project objectives. Evaluate alternatives before moving towards a defined architectural direction.
Connect structural, civil, mechanical and electrical requirements with the architectural brief. Identify the technical interfaces that need specialist design and review.
Consider layout, circulation, finishes, materials and furnishings in relation to the intended use and wider building design.
Use models and visual studies to communicate the design, compare options and help clients and project teams understand the proposed space.
Coordinate drawings, specifications and design clarifications so the information issued to delivery teams supports a consistent project brief.
Review the need, market, location and available information.
Agree objectives, deliverables, responsibilities and terms of the engagement.
Connect teams, partners, decisions and operational requirements.
Review progress and next steps with the people responsible.
Talk to Acon REIT about a project, a product or a commercial partnership.